
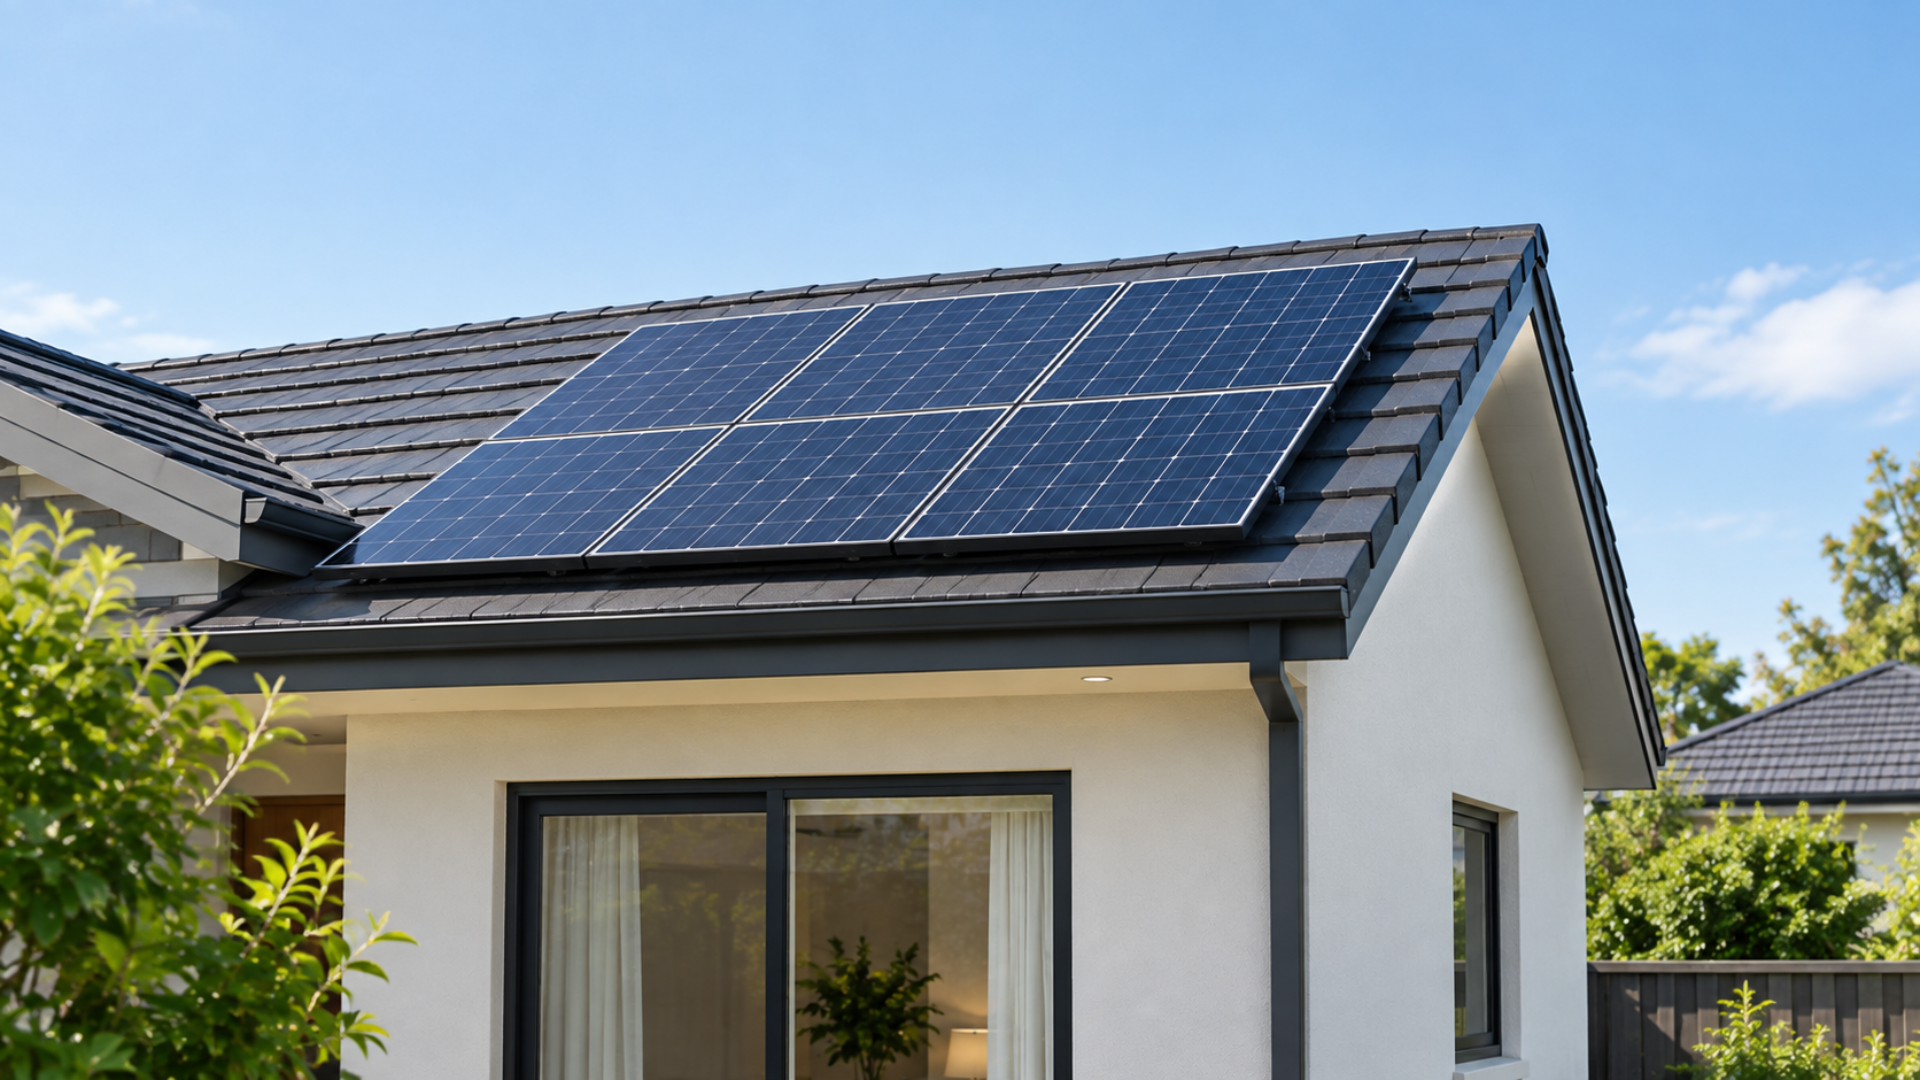
Not every home has a large, uninterrupted roof ready for solar panels. Townhouses, compact homes, properties with multiple roof sections and buildings with substantial shading may have less usable space than expected.
That does not automatically mean solar is unsuitable.
The key is to assess how much usable, unshaded roof area is available and design a system around the property's electricity needs. A smaller, well-planned system may be more appropriate than trying to fit as many panels as possible onto every available section.
First, Work Out How Much Roof Space Is Usable
The total roof area is not the same as the area available for solar panels.
An installer may need to account for roof edges, obstructions, access requirements, roof condition, shading and the layout of the mounting system.
A typical solar panel may occupy around 1.7 square metres, while a common 6.6 kW system may require approximately 29–32 square metres of roof area, depending on the panels used.
These are general examples, not a guaranteed fit for every property. Actual requirements vary by panel dimensions, rated output and installation layout.
Four Design Options Worth Exploring
1. Select Panels Based on the Available Space
Panel output and physical dimensions differ between products. Higher-rated panels may allow a designer to achieve a suitable system capacity using fewer modules, depending on the products available.
However, choosing a panel based on wattage alone is not enough. The designer should also consider dimensions, electrical compatibility, product specifications, warranties and the available roof area.
The goal is to make efficient use of the space without compromising the installation's suitability.
2. Consider More Than One Roof Section
A home may have usable roof areas facing different directions.
Rather than concentrating all panels on one section, a design may distribute them across suitable roof surfaces. This can help use otherwise underutilised space, although different orientations can affect generation patterns.
The designer should assess the expected output of each section and ensure the electrical design is compatible with the proposed layout.
3. Assess Shading Before Finalising the Layout
Chimneys, neighbouring buildings, trees and nearby structures can cast shadows across a roof.
Even when space appears available, long periods of shade may reduce the amount of electricity generated. The effect depends on the timing, extent and location of the shade, as well as the system's electrical configuration.
Ask your installer to assess shading across different times of day and seasons, rather than judging the roof only at midday.
4. Match System Size to Household Energy Use
A larger system is not automatically the best option for a small roof.
Review your electricity bill to understand your typical daily consumption. Consider when your household uses electricity, whether major appliances operate during the day and whether you expect to add an electric vehicle, battery or other high-demand equipment.
A system designed around actual usage can provide a more useful outcome than selecting a capacity based on roof space alone.
What If the Roof Cannot Fit Enough Panels?
If the available roof area limits the system size, you still have decisions to make.
You could consider a smaller rooftop system, prioritise suitable roof sections or investigate whether a future battery or other energy-efficiency improvements fit your needs. A battery stores electricity; it does not create extra solar generation, so it cannot compensate for insufficient solar production by itself.
Ground-mounted solar or other alternative arrangements may be possible on some properties, but they depend on available land, planning requirements, site conditions and installation costs.
Before Requesting a Quote
Use this quick checklist to prepare:
• Roof condition: Is the roof suitable for the planned installation?
• Usable area: Which sections can accommodate panels?
• Orientation and shading: When will sunlight reach each section?
• Energy consumption: How much electricity does the property use, and when?
• Future plans: Are you considering a battery, EV charger or major appliances?
• Expected generation: Can the installer explain the estimated output and assumptions?
These details help installers recommend a realistic design and explain the trade-offs between system size, cost and expected generation.
Make the Most of the Roof You Have
Limited roof space calls for careful design, not guesswork. A professional assessment can help identify usable areas, account for shading and match the system to your household's needs.
Considering solar for a compact property? Contact Renostain to discuss your roof, energy usage and potential system options.
Find out how solar panels handle hail, strong winds and severe storms, what damage to look for, and when to arrange a professional inspection.